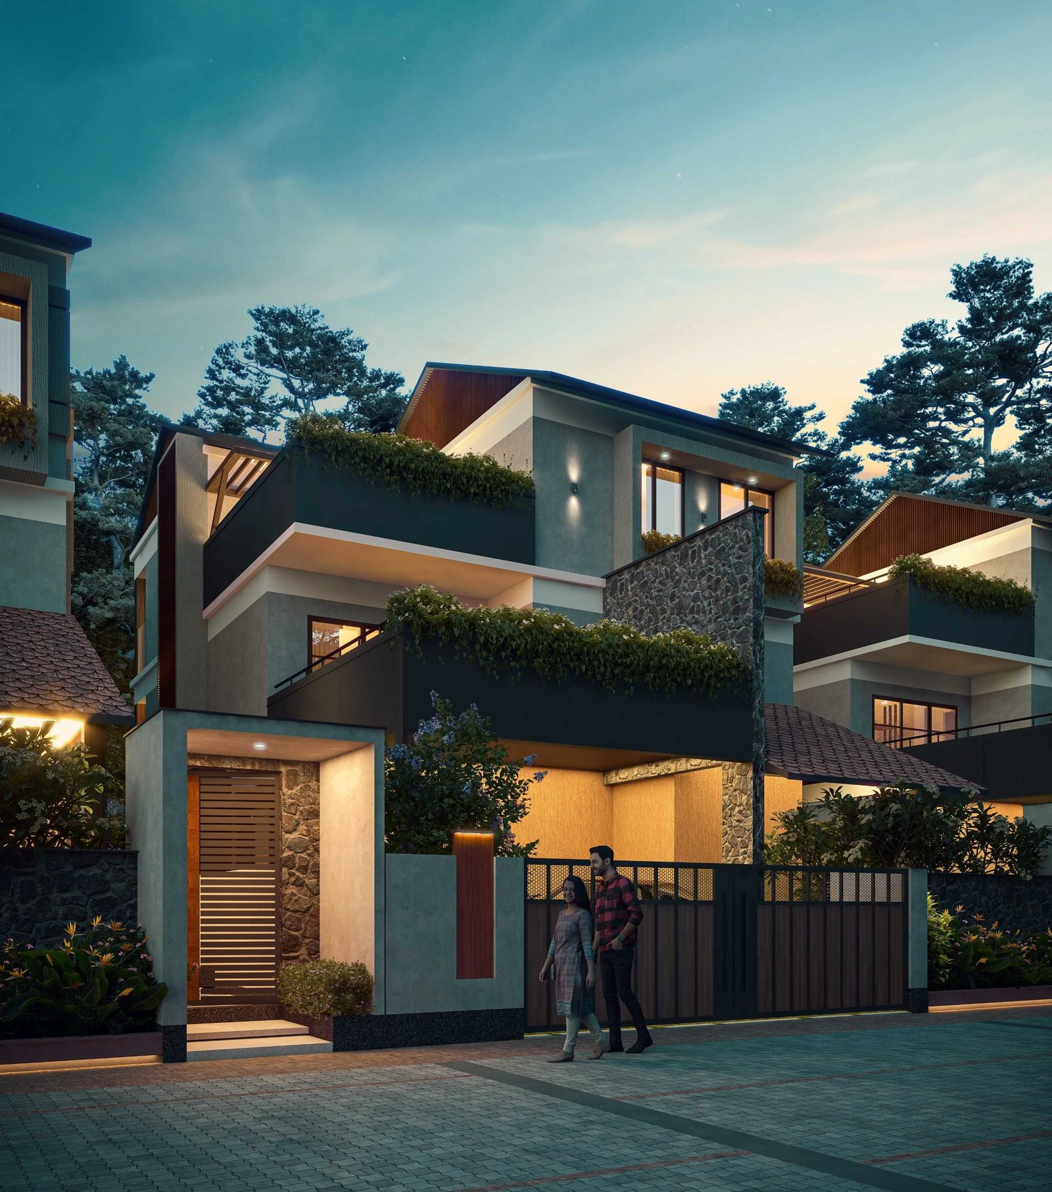
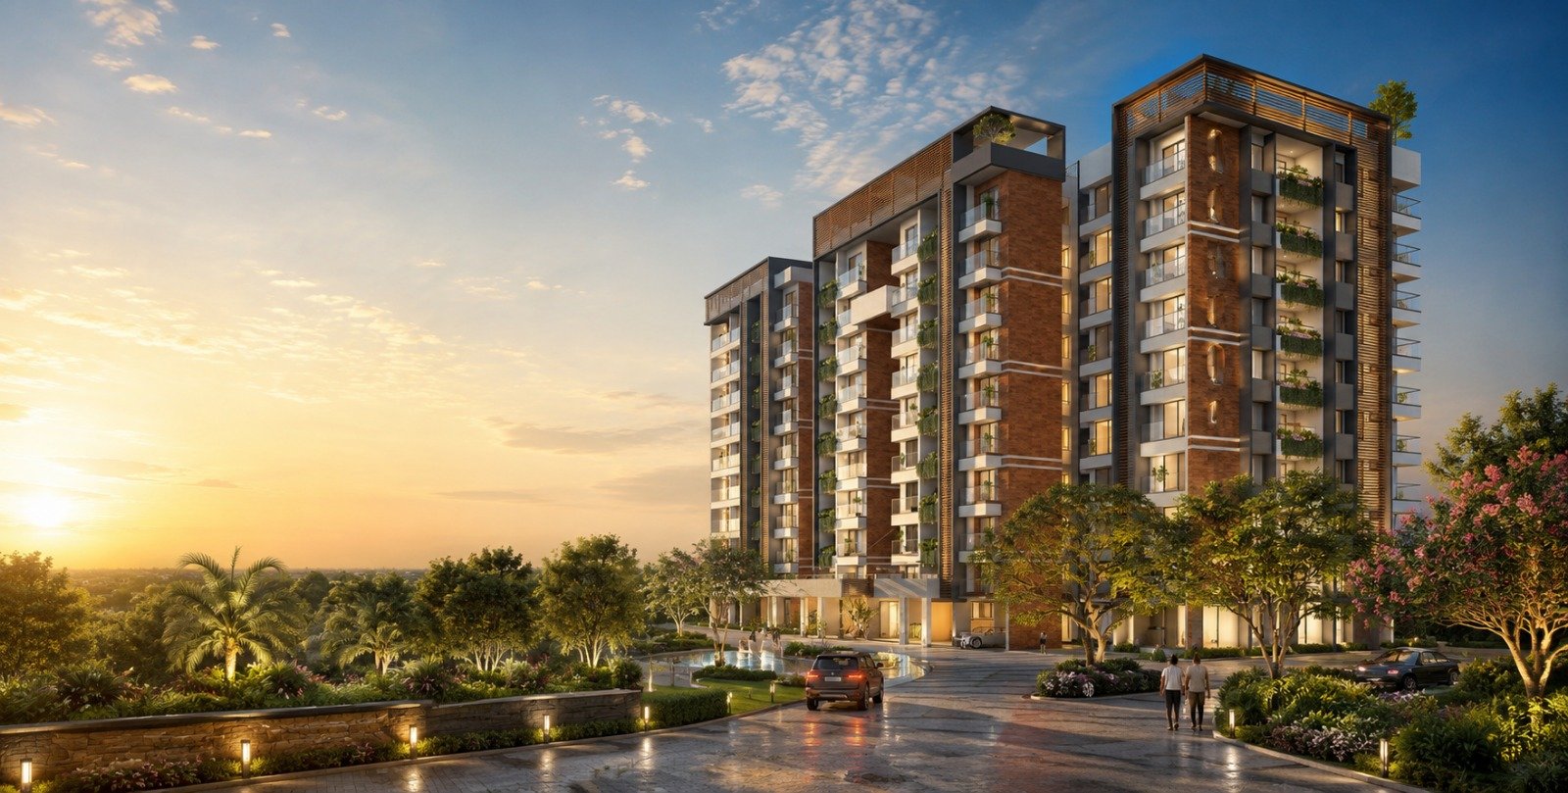
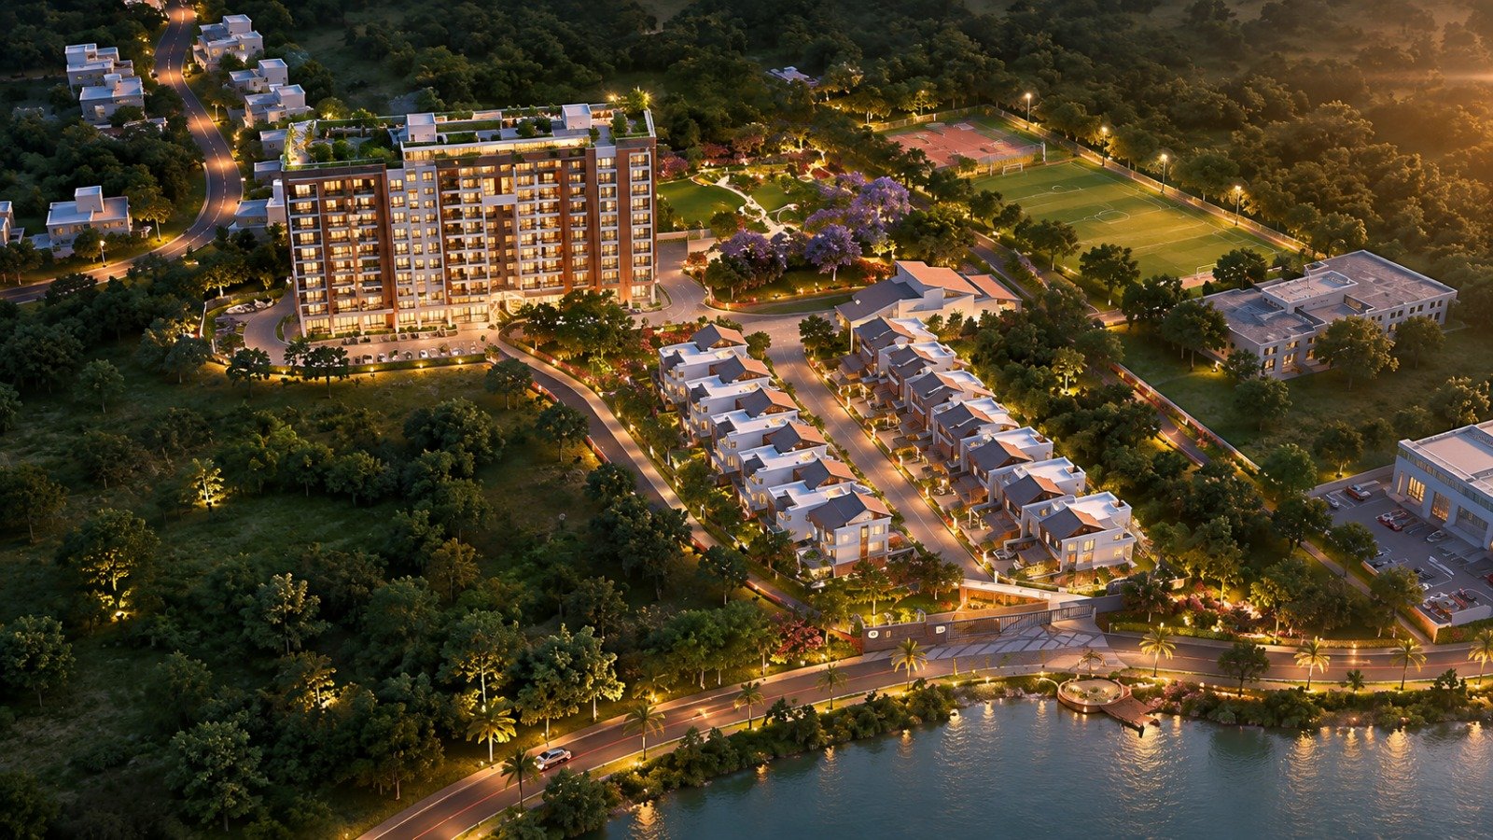
About 4.5 Acres · 63 Apartments

A vision of what will be

Rising above lush, layered greenery, every Esmeralda apartment is shaped around light, air and the calm of the water beyond. Stress gives way to stillness, replaced by the soothing sounds of nature.

63Apartments
7Unit Types
100%Air-conditioned
3Lake · Sea · Mountain Views
All fully air conditioned Modular kitchens Solar powered common area Lake, sea mountain views

Unit 01 · 3 Bed · 3 Bath + Study + Maid Rm

Superluxe
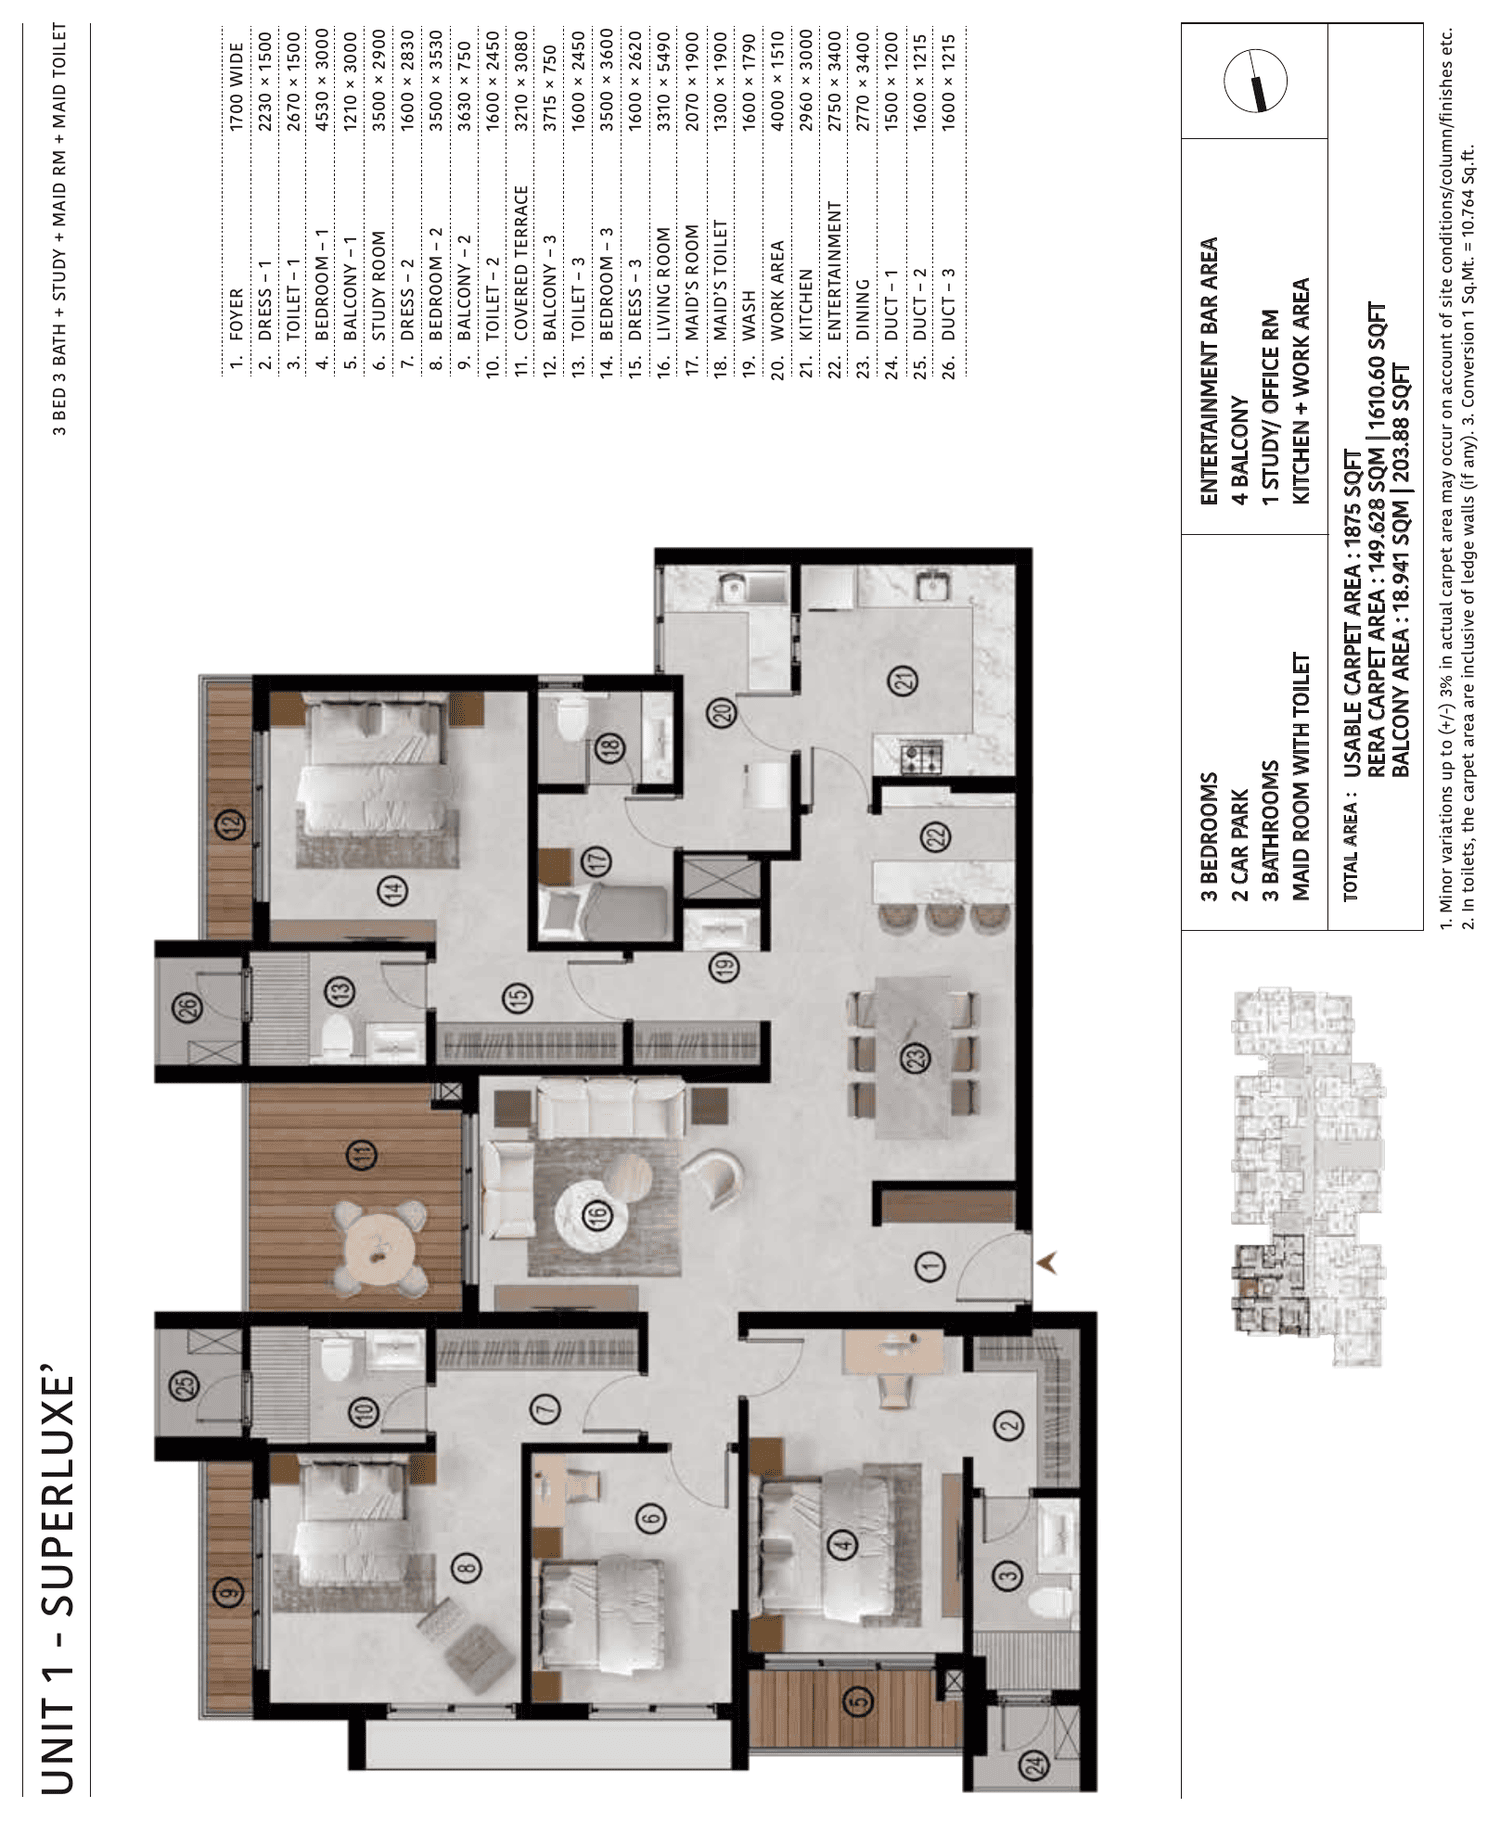
Unit 01 Superluxe floor plan
Unit Plan

What’s inside

  • 3 bedrooms
  • 3 bathrooms
  • 1 study / office room
  • Maid room with toilet
  • Entertainment bar area
  • 4 balcony
  • Kitchen + work area
  • 2 car park
Usable Carpet 1,875 sqft
RERA Carpet Area 149.628 sqm / 1,610.60 sqft
Balcony Area 18.941 sqm / 203.88 sqft
Enquire about the Superluxe

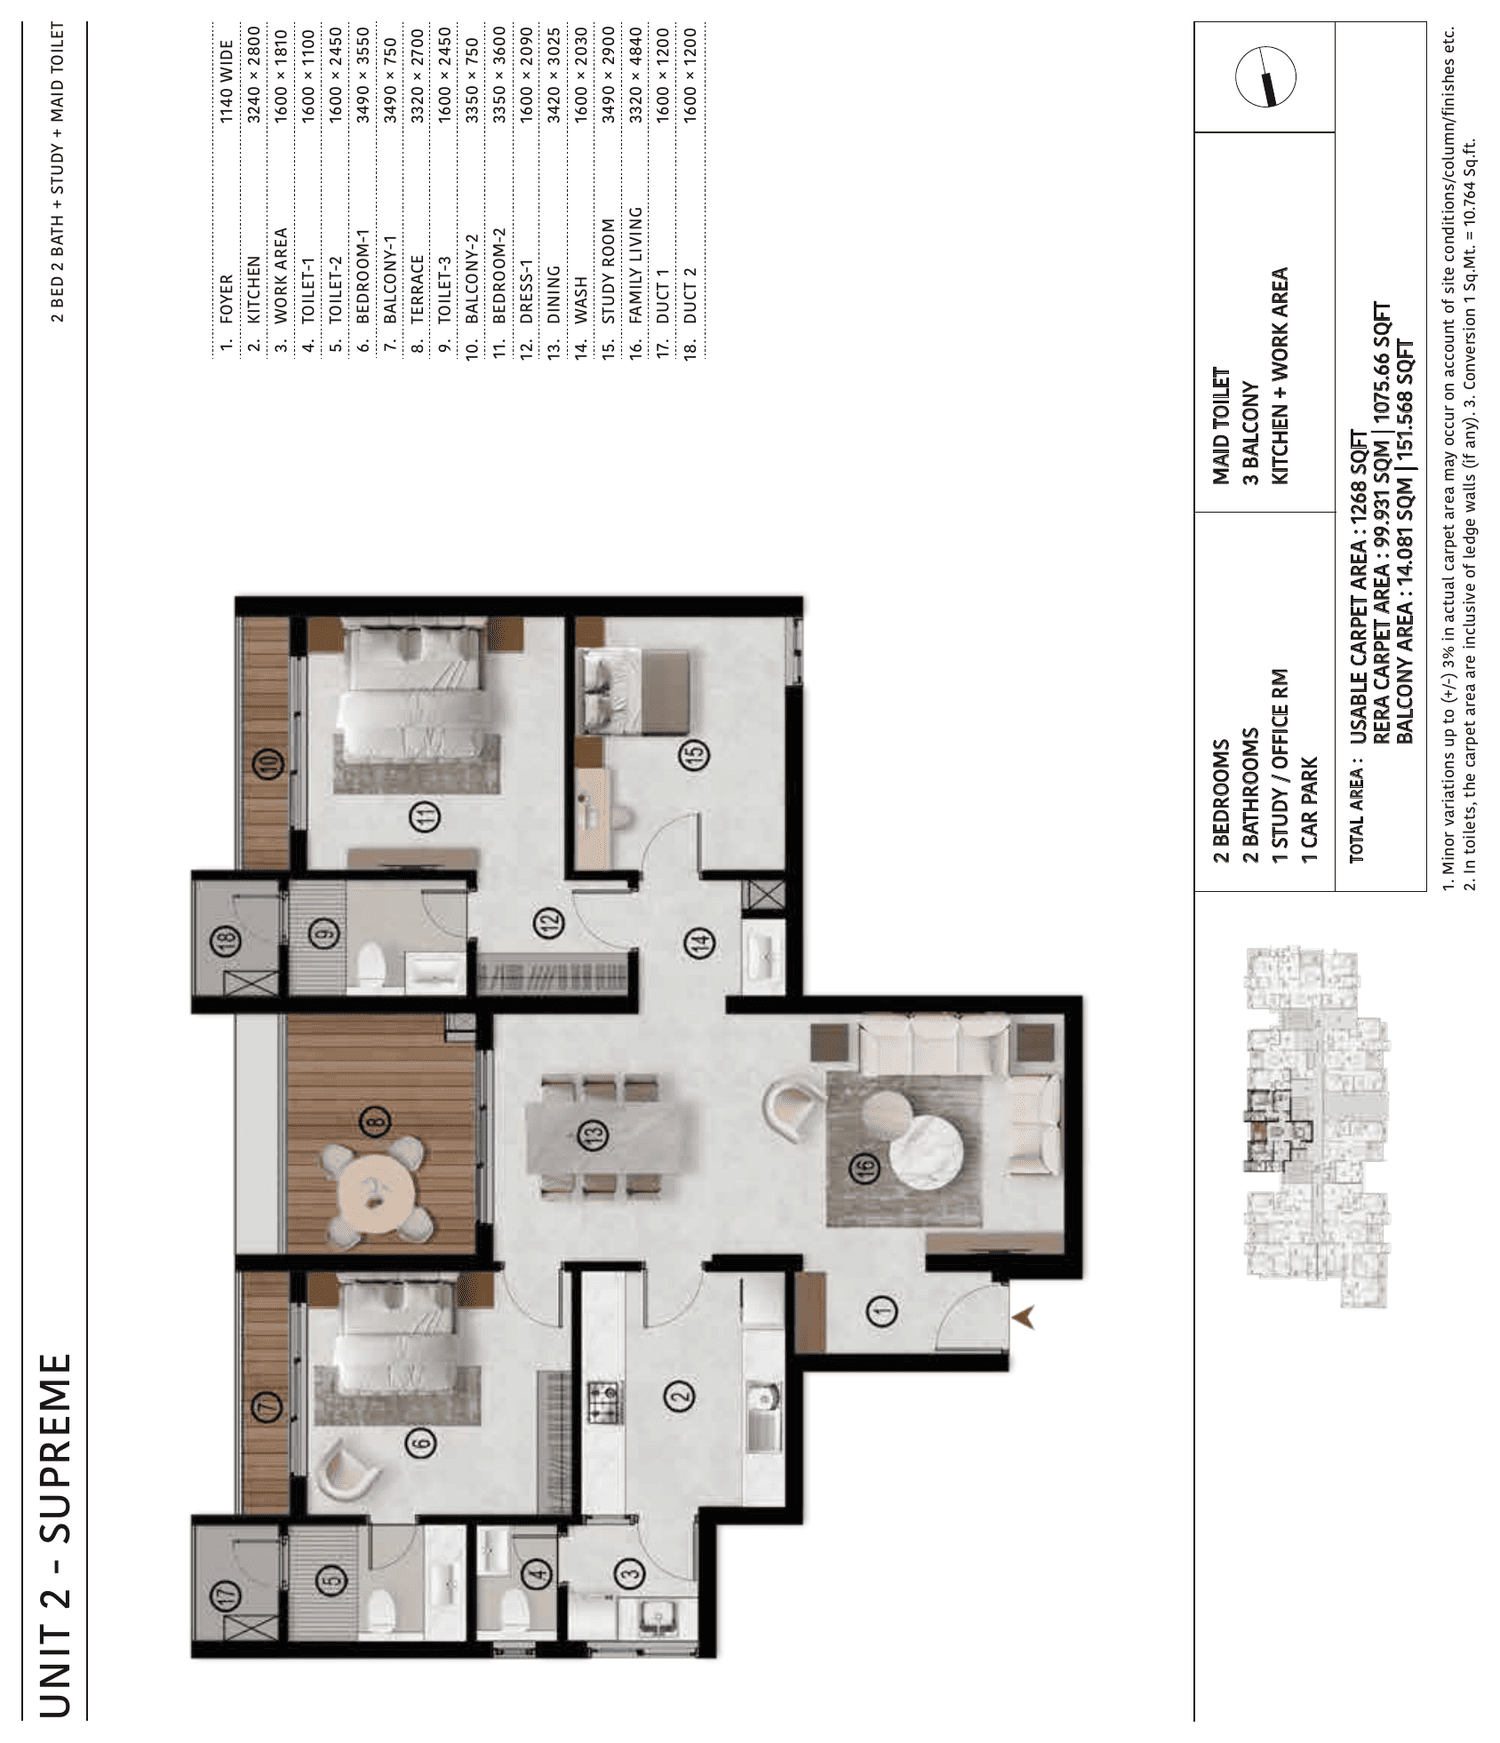
Unit 02 · 2 Bed · 2 Bath + Study + Maid Toilet

Supreme

Unit 02 Supreme floor plan
Unit Plan

What’s inside

  • 2 bedrooms
  • 2 bathrooms
  • 1 study / office room
  • Maid toilet
  • 3 balcony
  • Kitchen + work area
  • 1 car park
Usable Carpet 1,268 sqft
RERA Carpet Area 99.931 sqm / 1,075.66 sqft
Balcony Area 14.081 sqm / 151.57 sqft
Enquire about the Supreme

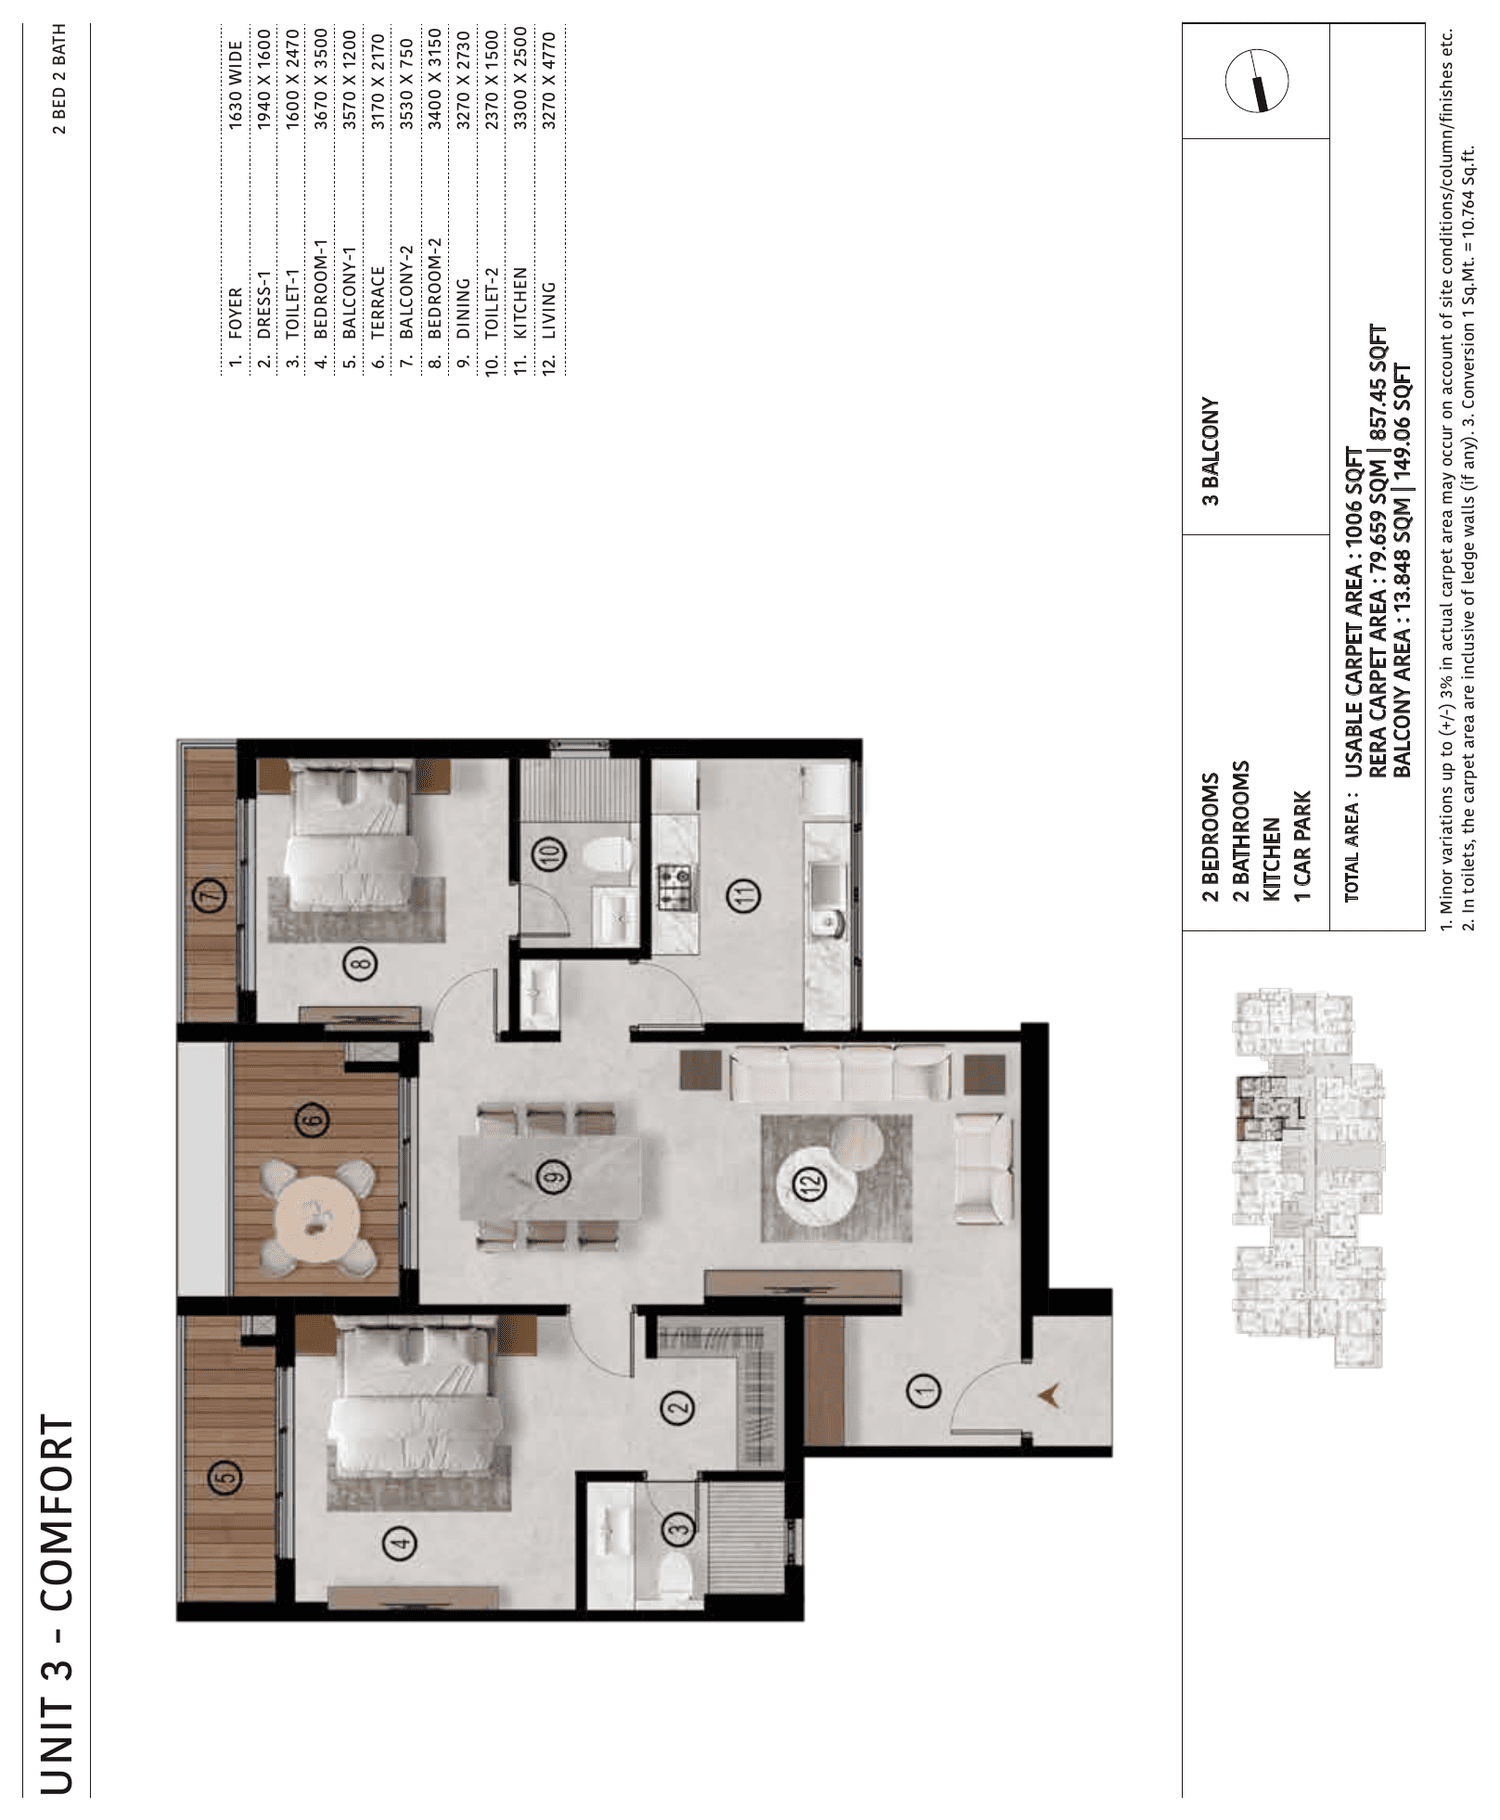
Unit 03 · 2 Bed · 2 Bath

Comfort

Unit 03 Comfort floor plan
Unit Plan

What’s inside

  • 2 bedrooms
  • 2 bathrooms
  • Kitchen
  • 3 balcony
  • 1 car park
Usable Carpet 1,006 sqft
RERA Carpet Area 79.659 sqm / 857.45 sqft
Balcony Area 13.848 sqm / 149.06 sqft
Enquire about the Comfort

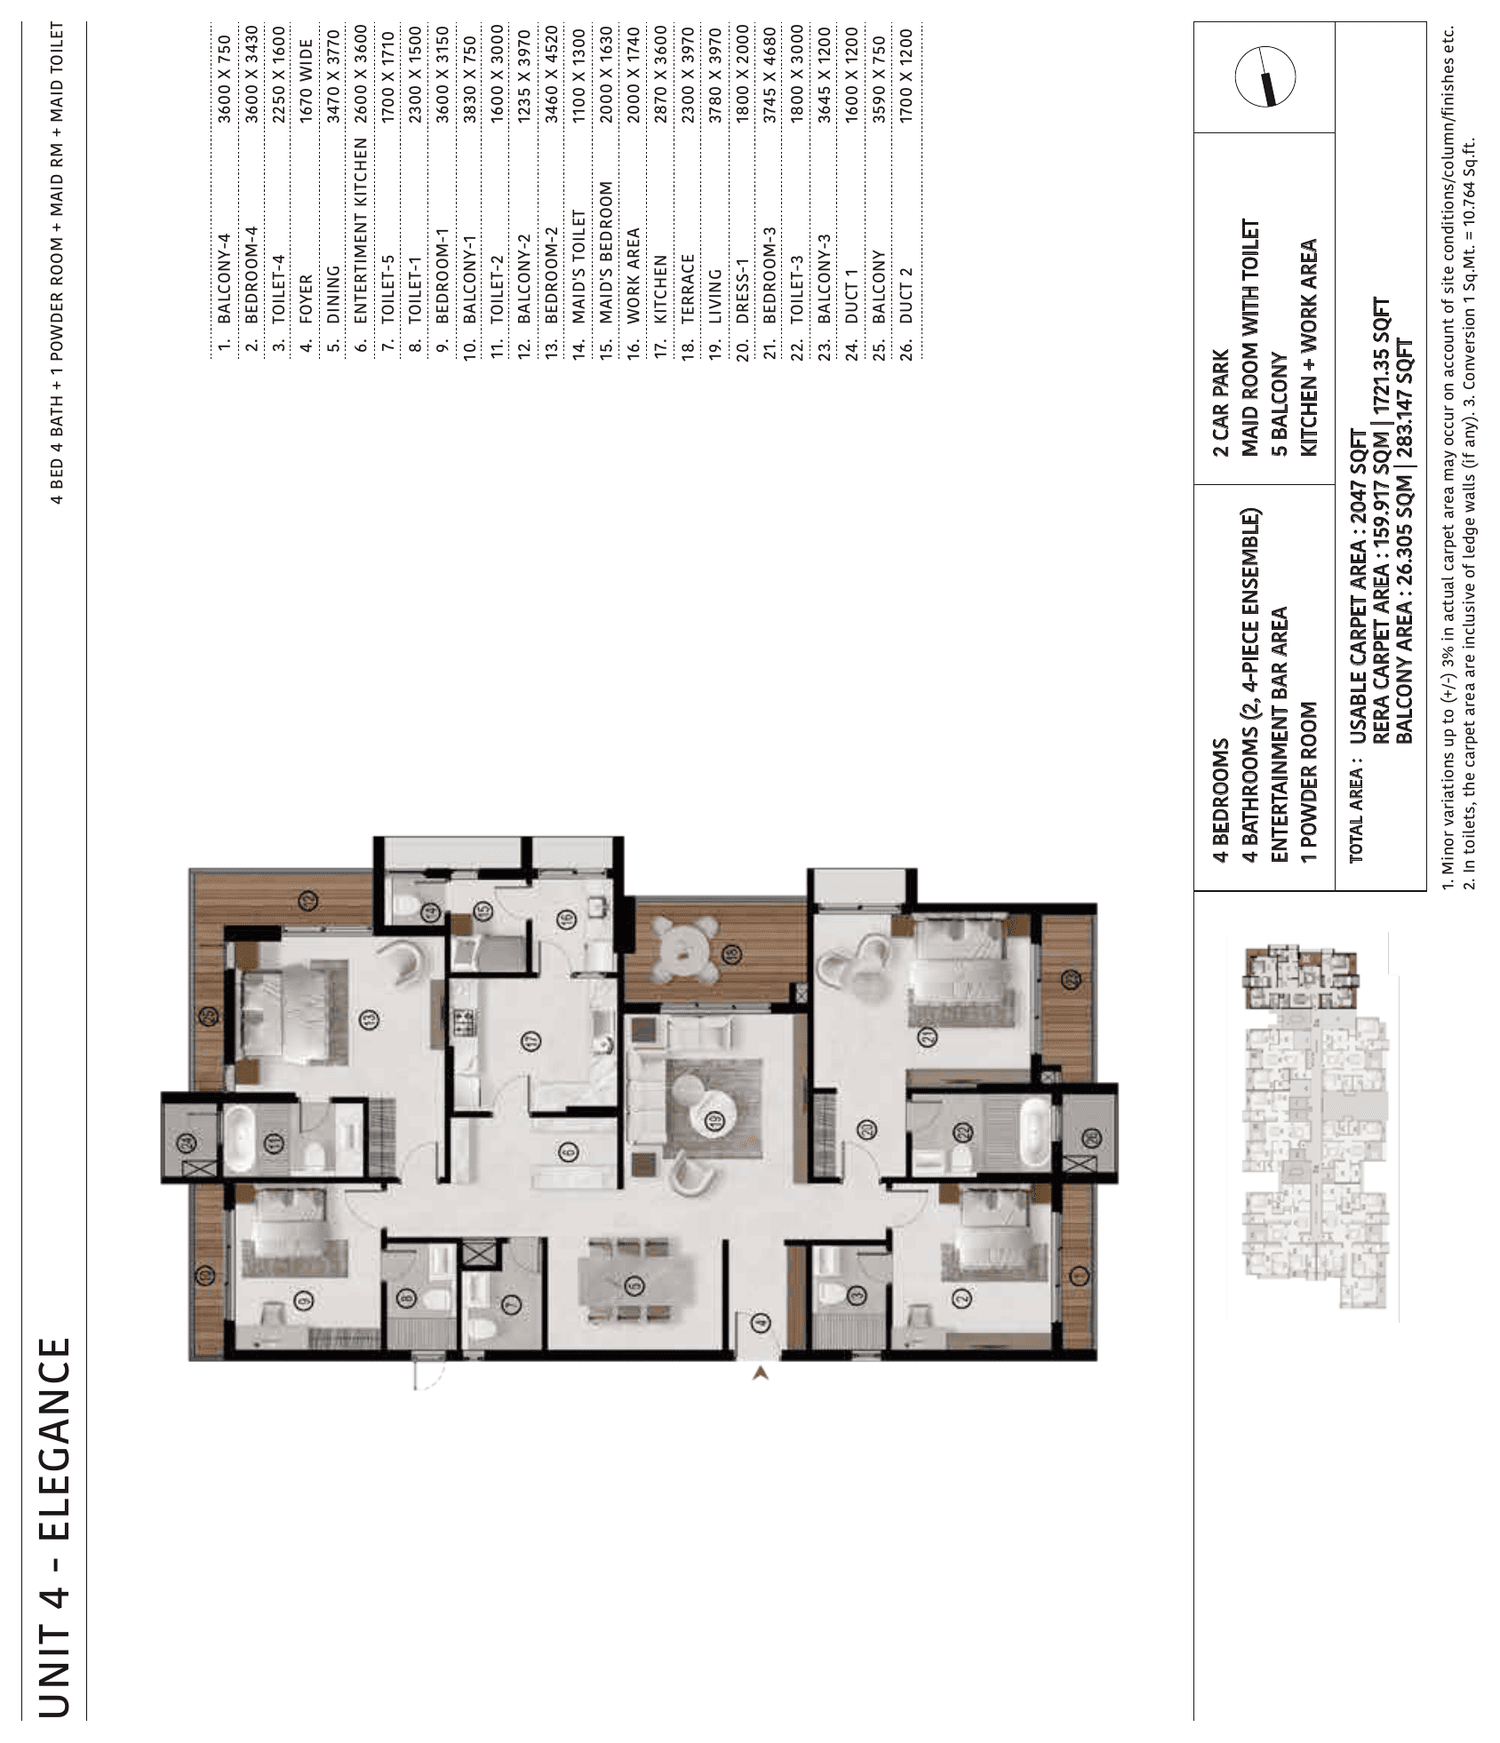
Unit 04 · 4 Bed · 4 Bath + Powder Room + Maid Rm

Elegance

Unit 04 Elegance floor plan
Unit Plan

What’s inside

  • 4 bedrooms
  • 4 bathrooms (2 four-piece ensemble)
  • 1 powder room
  • Maid room with toilet
  • Entertainment bar area
  • 5 balcony
  • Kitchen + work area
  • 2 car park
Usable Carpet 2,047 sqft
RERA Carpet Area 159.917 sqm / 1,721.35 sqft
Balcony Area 26.305 sqm / 283.15 sqft
Enquire about the Elegance

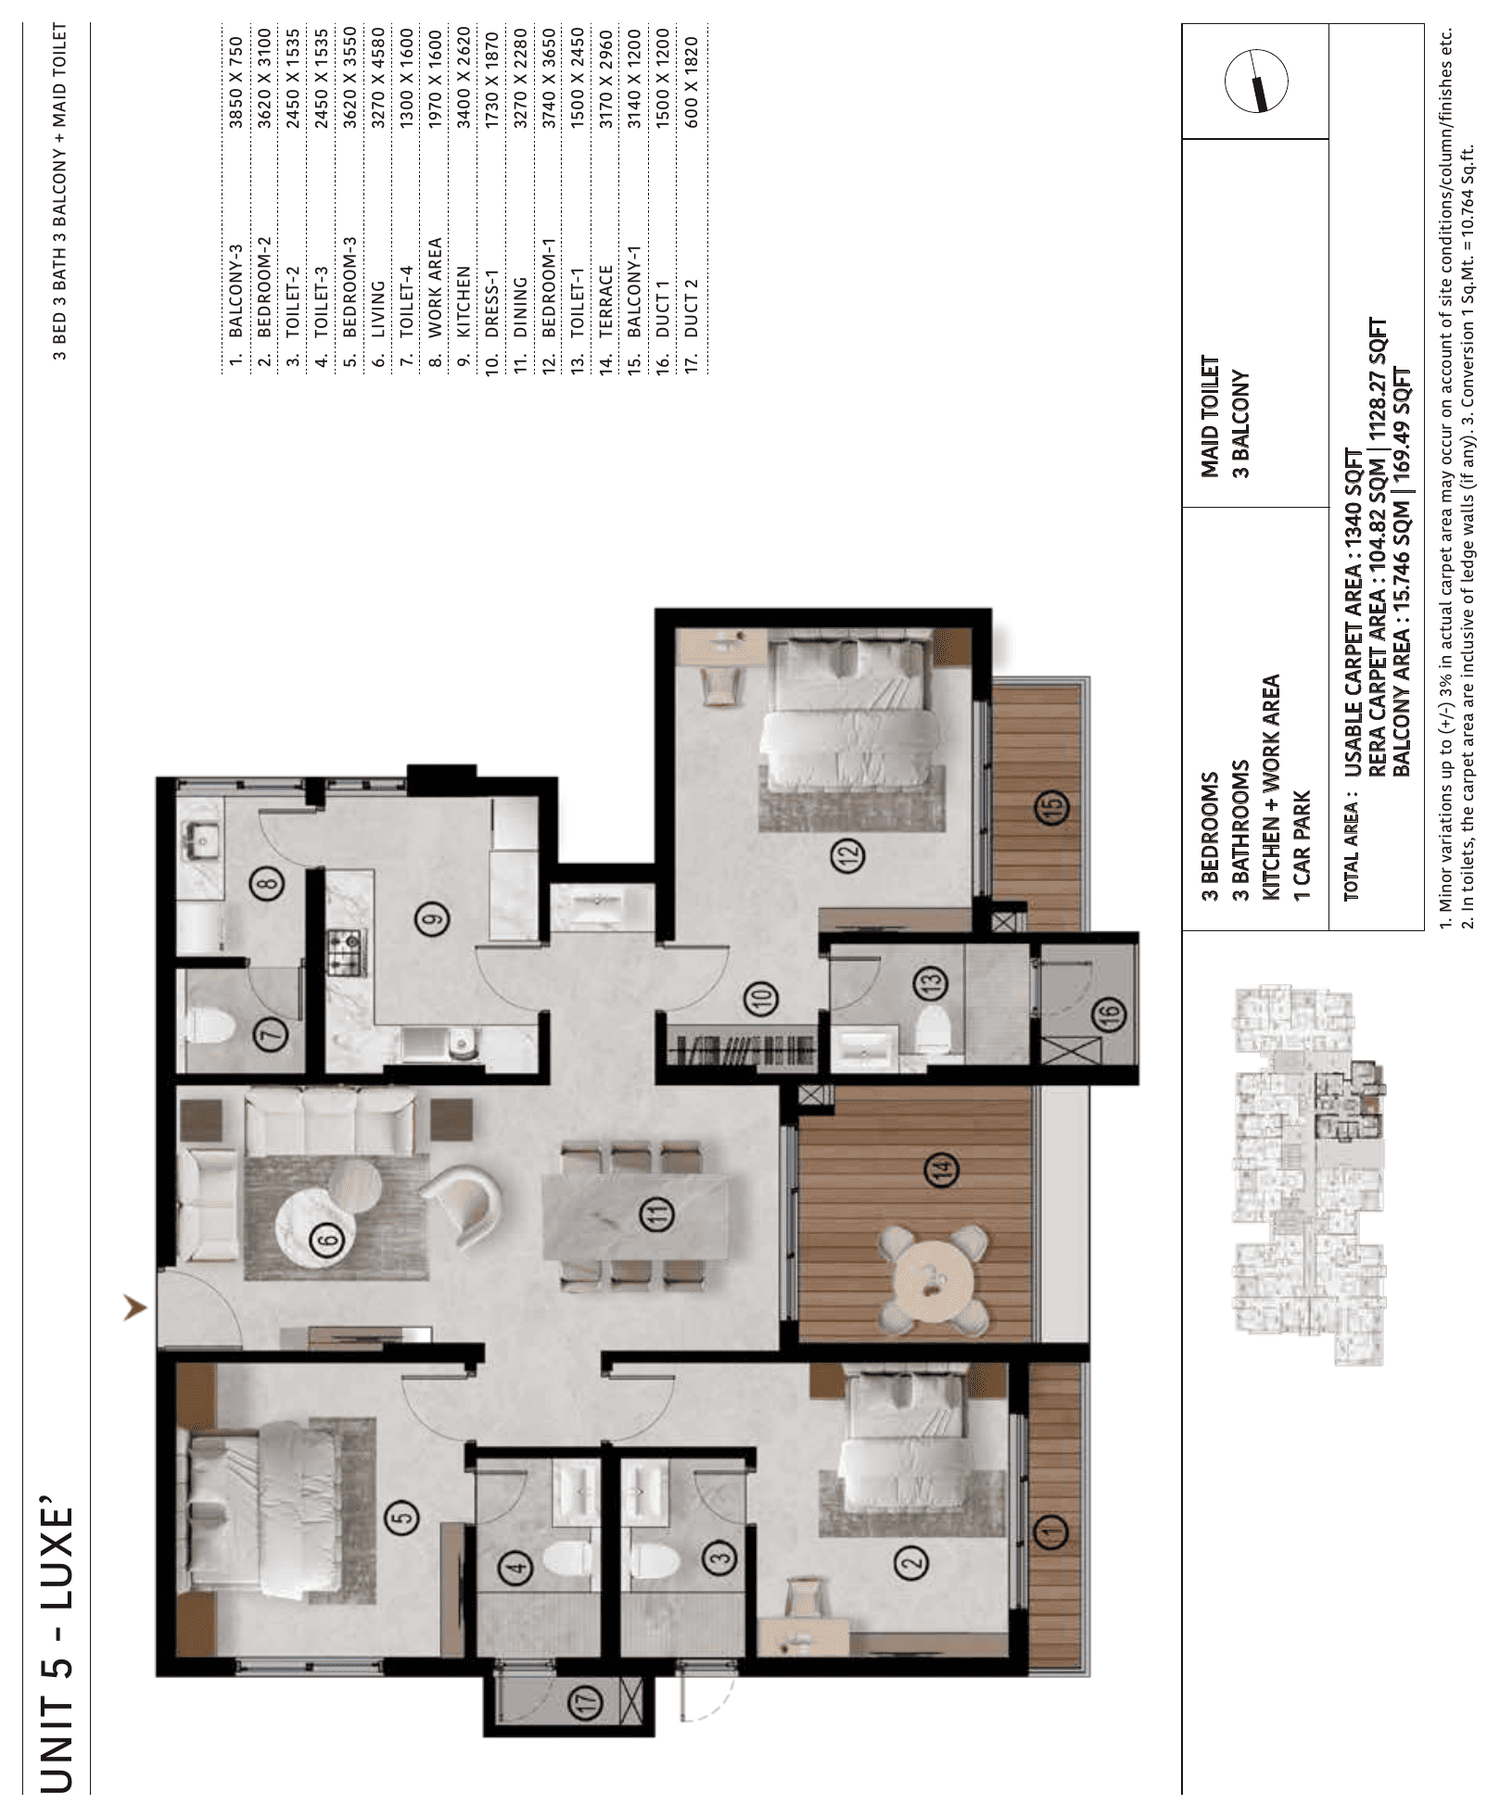
Unit 05 · 3 Bed · 3 Bath · 3 Balcony + Maid Toilet

Luxe

Unit 05 Luxe floor plan
Unit Plan

What’s inside

  • 3 bedrooms
  • 3 bathrooms
  • Maid toilet
  • 3 balcony
  • Kitchen + work area
  • 1 car park
Usable Carpet 1,340 sqft
RERA Carpet Area 104.82 sqm / 1,128.27 sqft
Balcony Area 15.746 sqm / 169.49 sqft
Enquire about the Luxe

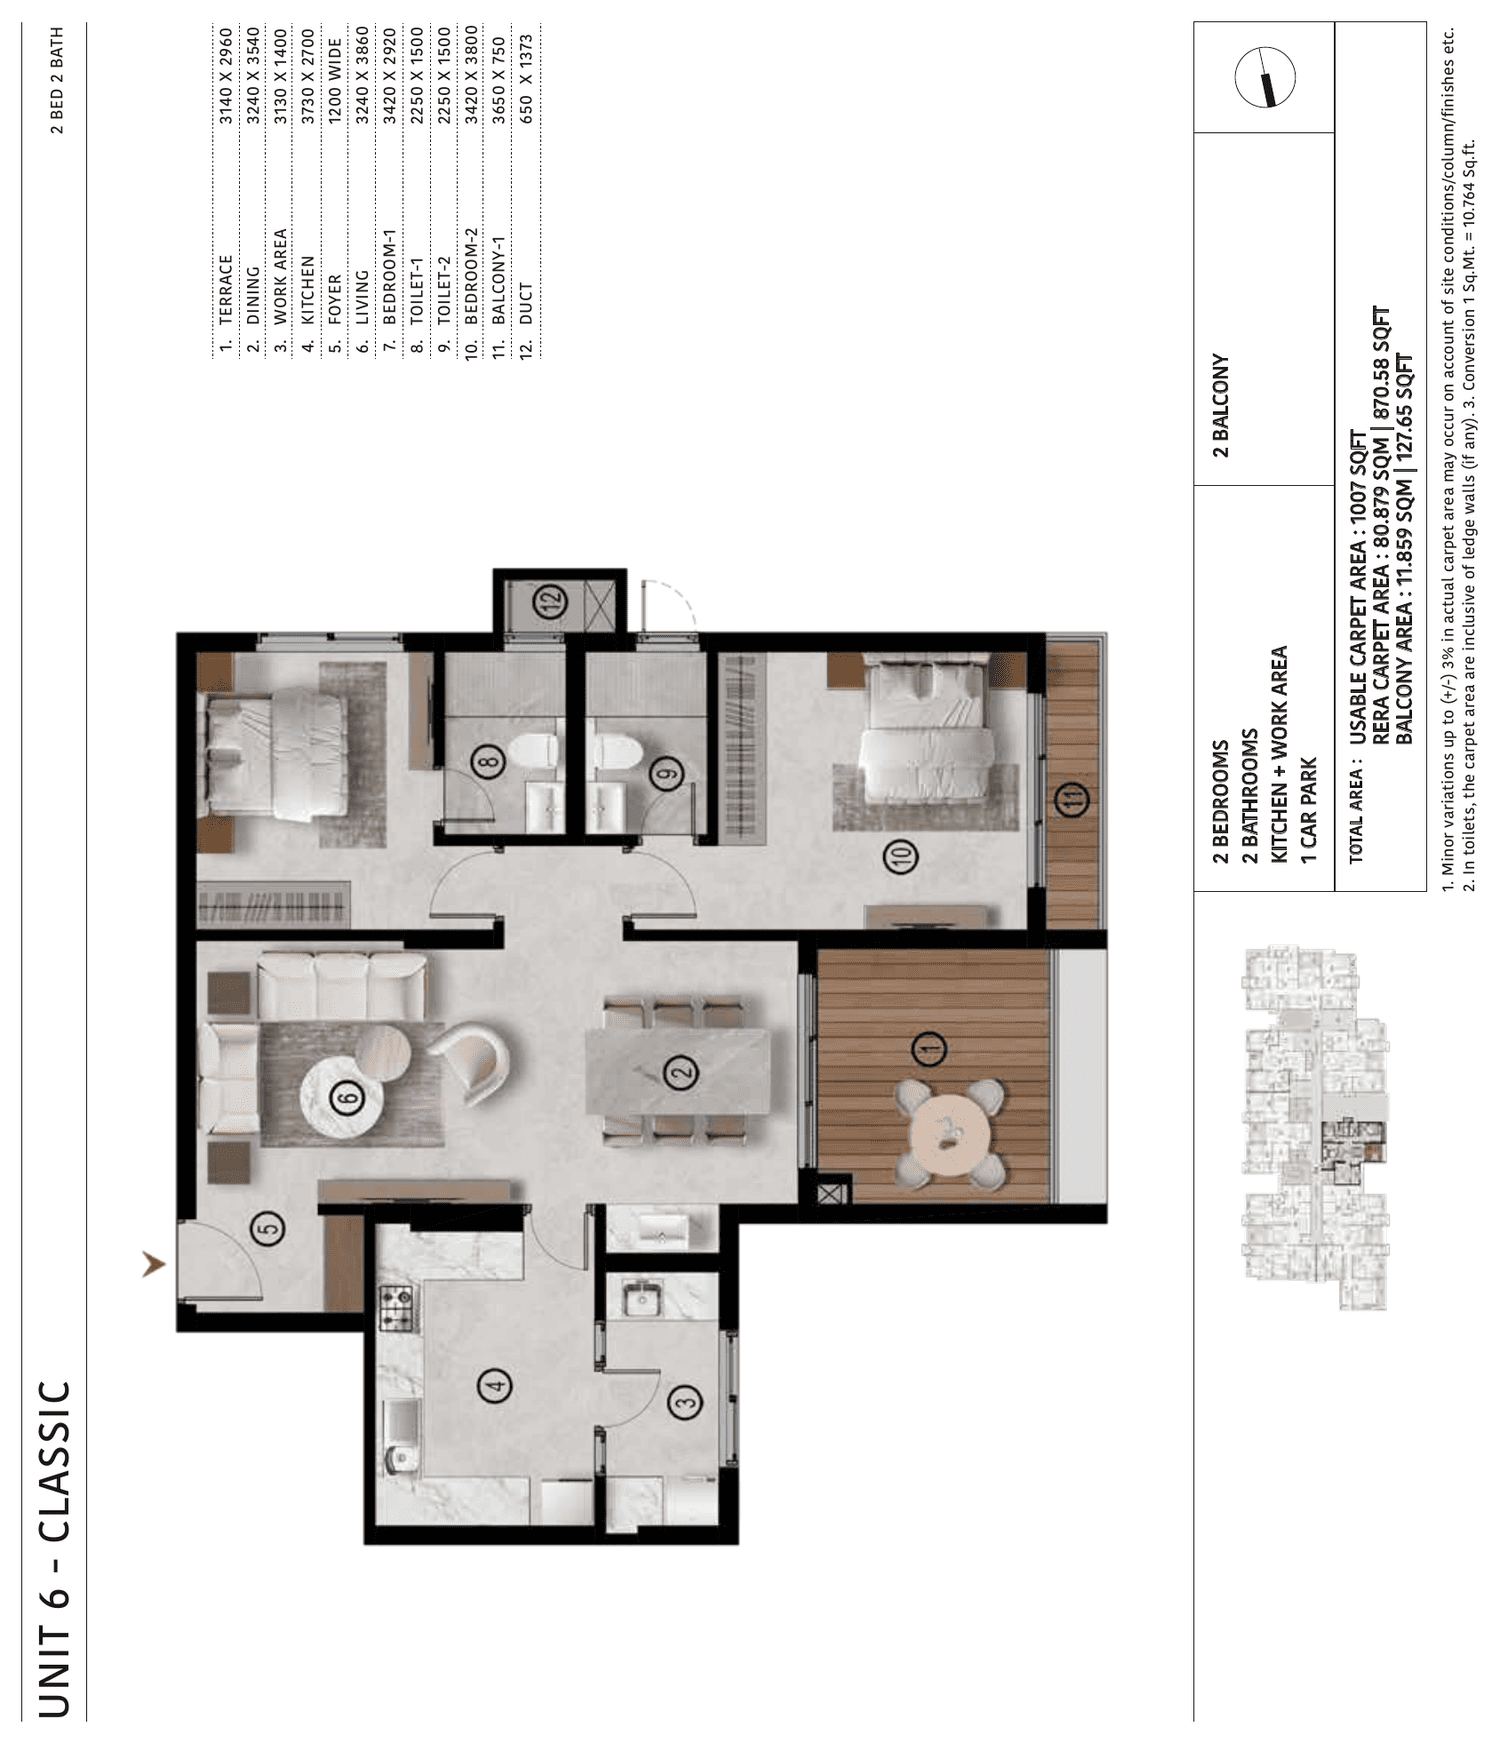
Unit 06 · 2 Bed · 2 Bath

Classic

Unit 06 Classic floor plan
Unit Plan

What’s inside

  • 2 bedrooms
  • 2 bathrooms
  • 2 balcony
  • Kitchen + work area
  • 1 car park
Usable Carpet 1,007 sqft
RERA Carpet Area 80.879 sqm / 870.58 sqft
Balcony Area 11.859 sqm / 127.65 sqft
Enquire about the Classic

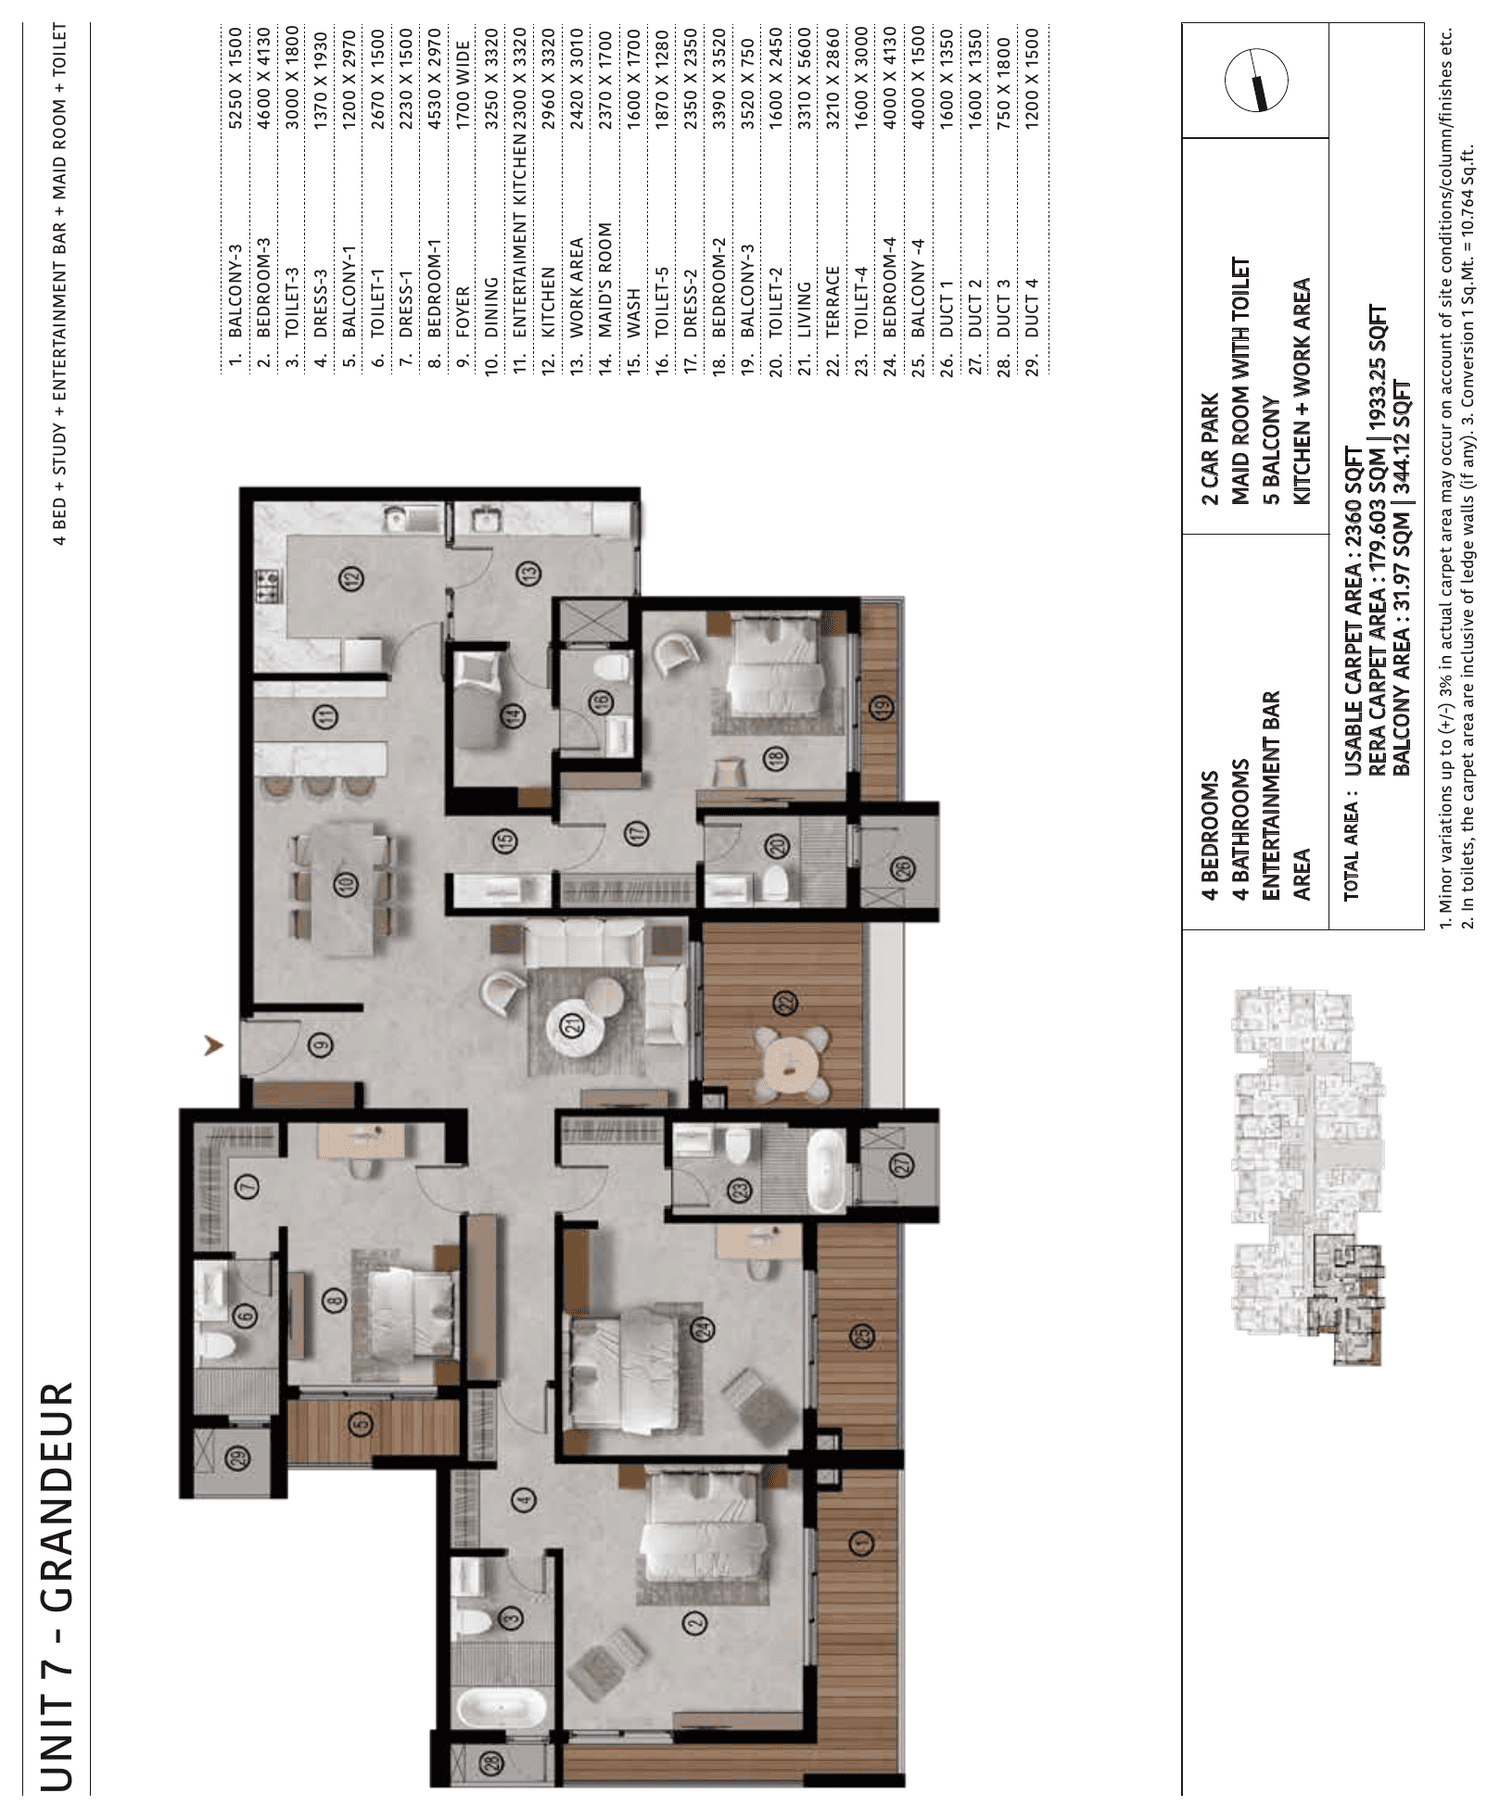
Unit 07 · 4 Bed + Study + Entertainment Bar + Maid Rm

Grandeur

Unit 07 Grandeur floor plan
Unit Plan

What’s inside

  • 4 bedrooms
  • 4 bathrooms
  • Entertainment bar area
  • Maid room with toilet
  • 5 balcony
  • Kitchen + work area
  • 2 car park
Usable Carpet 2,360 sqft
RERA Carpet Area 179.603 sqm / 1,933.25 sqft
Balcony Area 31.97 sqm / 344.12 sqft
Enquire about the Grandeur

How the units come together

Building Floor Plans

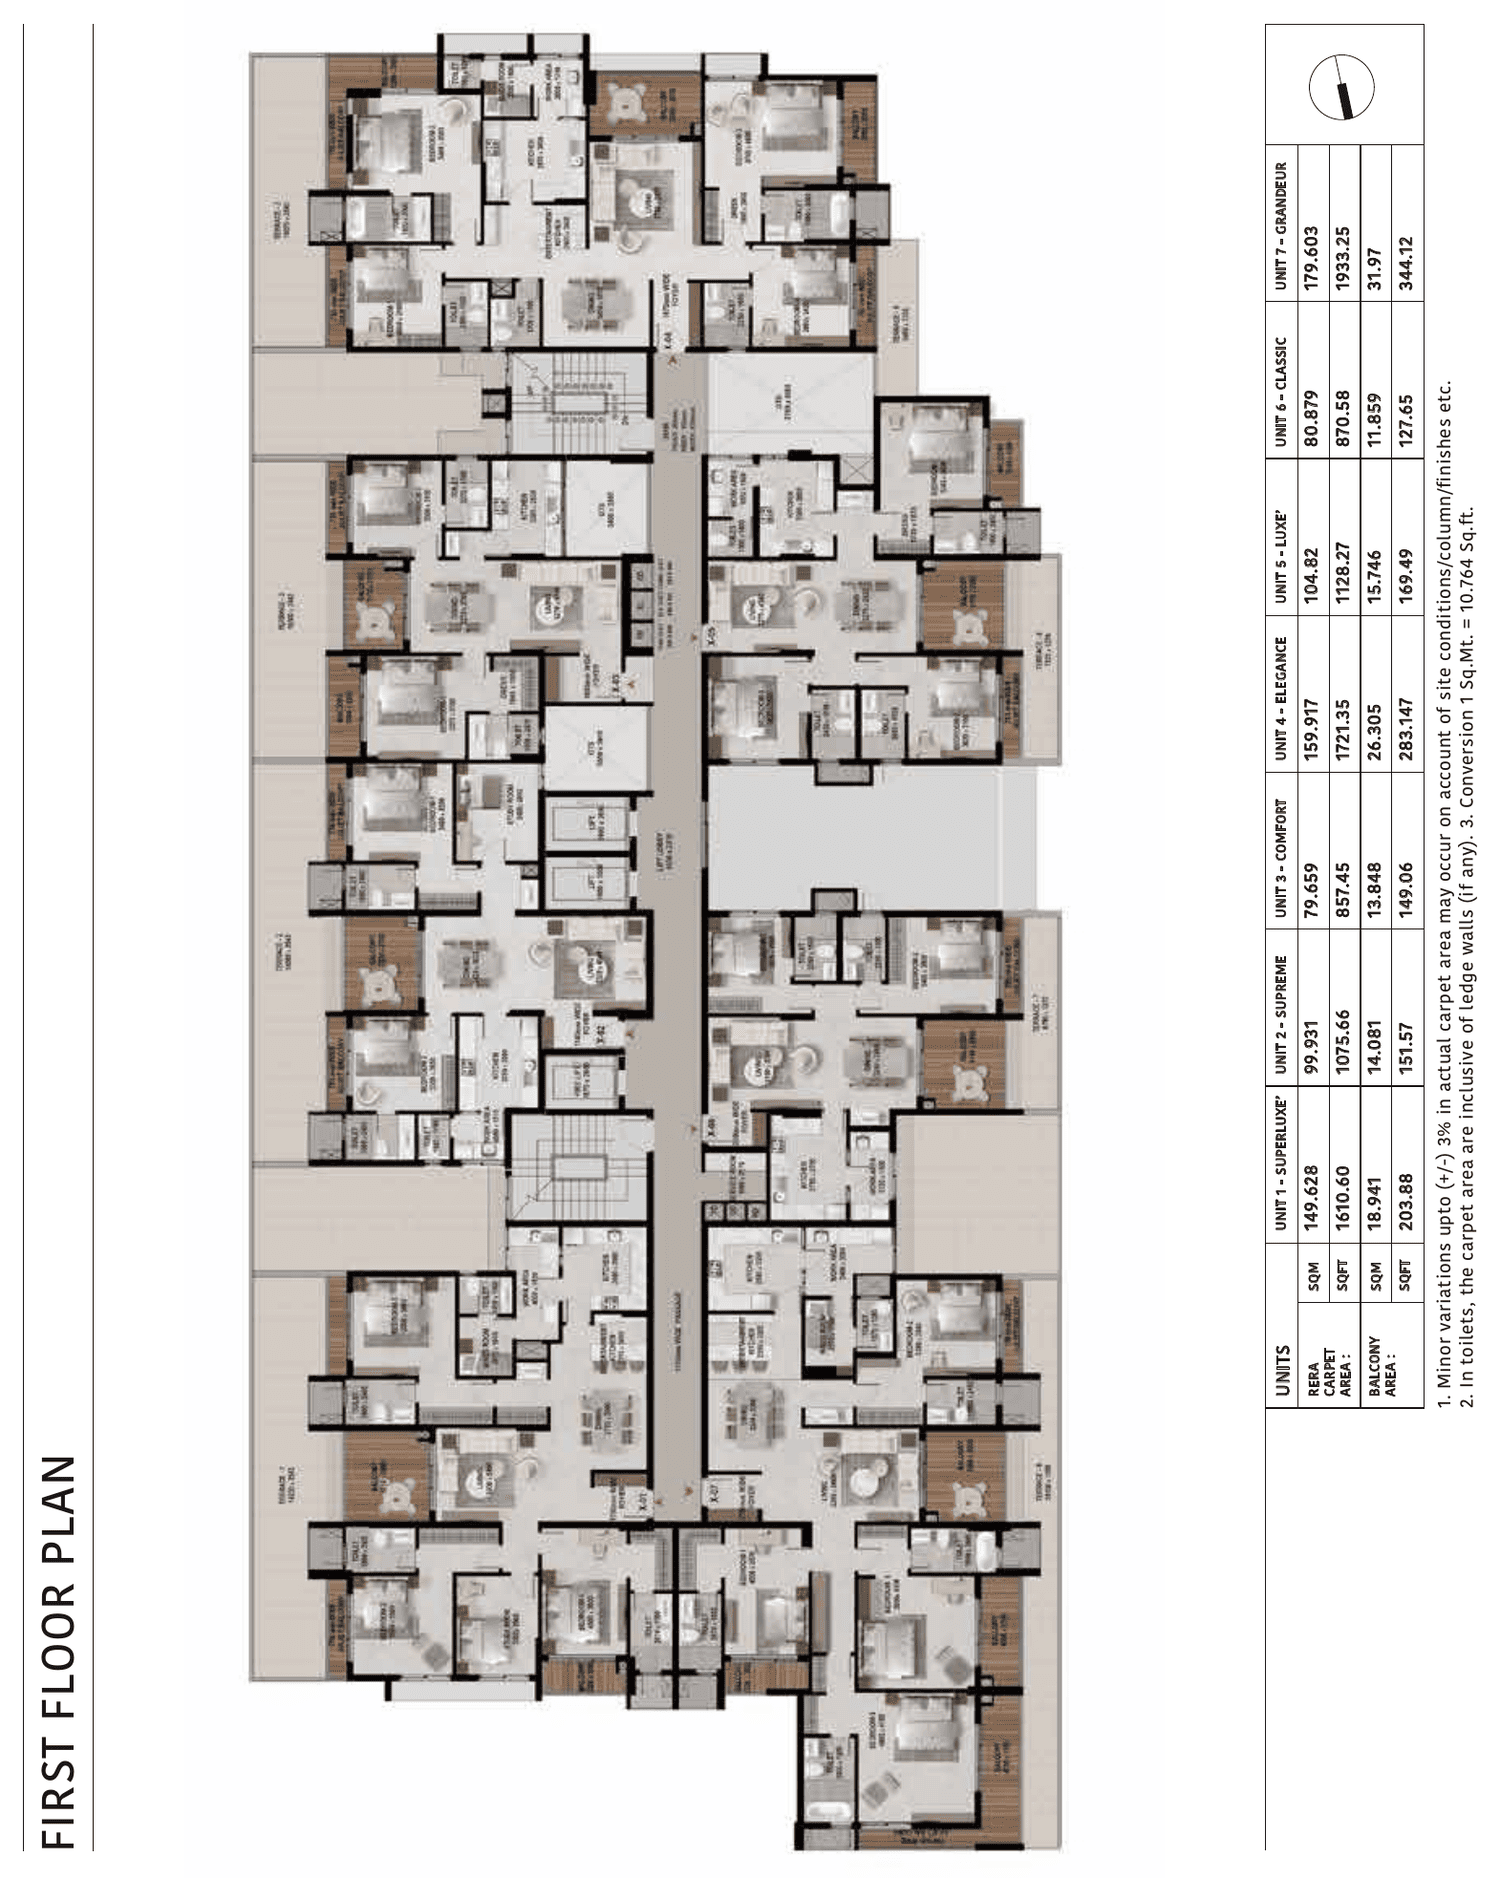
Apartment first floor plan with unit area schedule
First Floor Plan
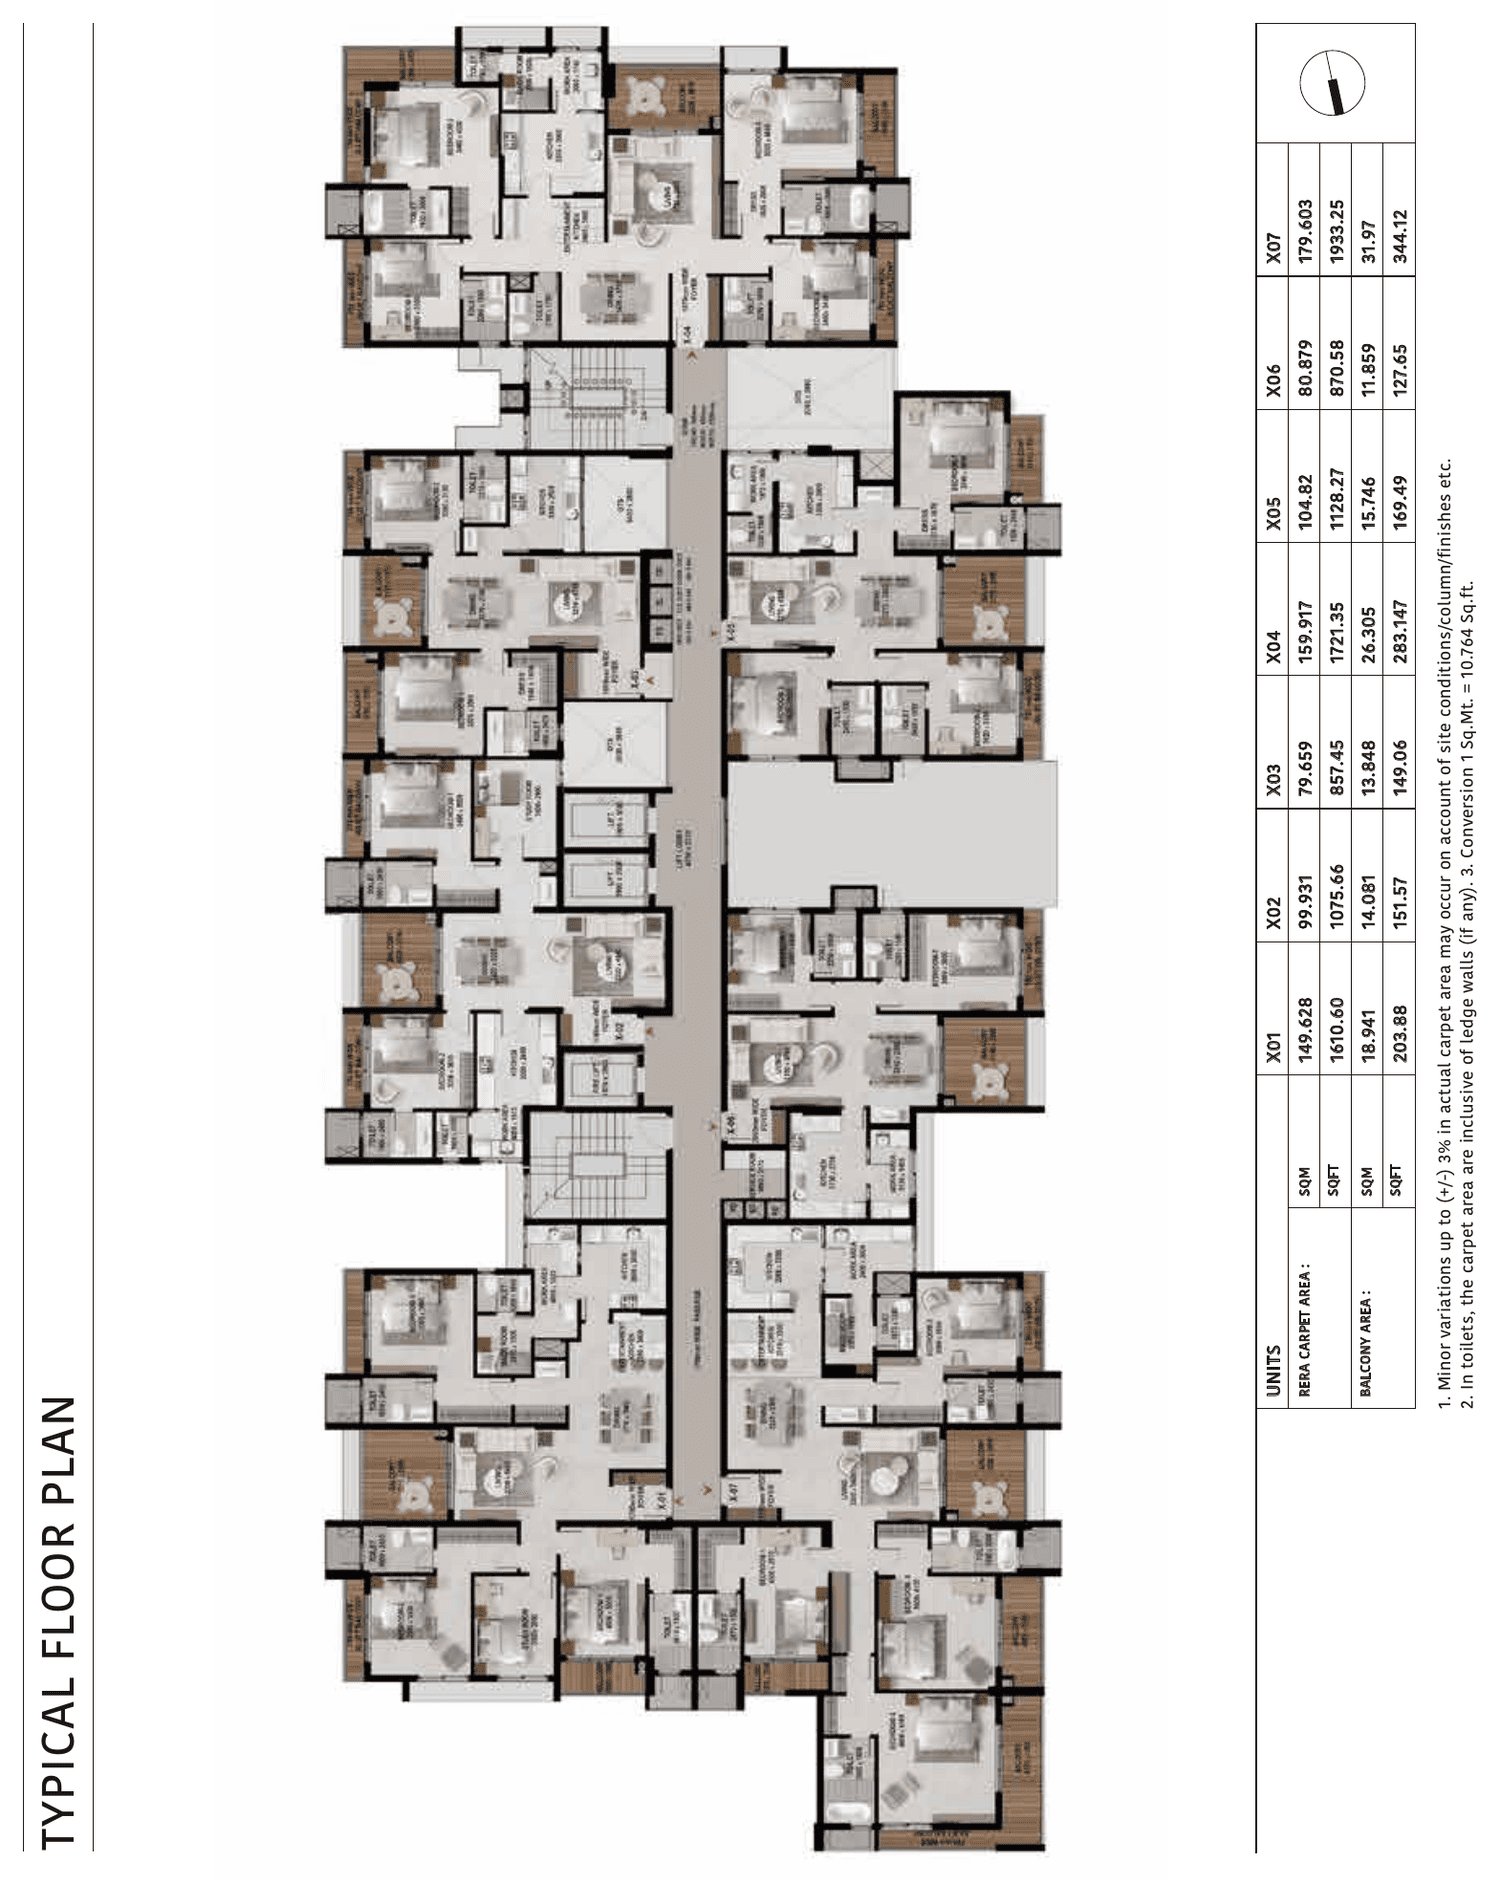
Apartment typical floor plan with unit area schedule
Typical Floor Plan

Minor variations of up to ±3% in actual carpet area may occur on account of site conditions, columns or finishes. In toilets, carpet area is inclusive of ledge walls (if any). Conversion: 1 sq.m = 10.764 sq.ft.

Join The Real Estate Fund Club